

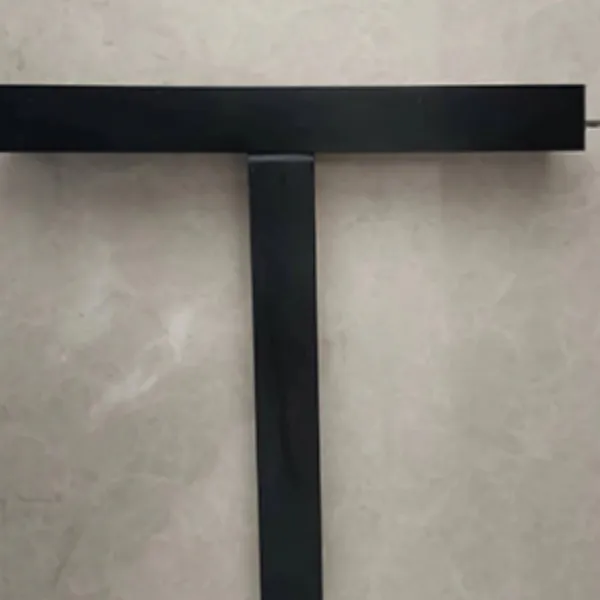


T-Grid Ceiling system details: flexible and efficient ceiling solution
Grid Ceiling(T-shaped keel ceiling system) is a modular ceiling structure, which consists of T-shaped light steel keel and detachable panel, and is widely used in public spaces such as office buildings, shopping malls, hospitals and airports. With the characteristics of convenient installation, flexible maintenance, beautiful and practical, it has become the first choice for modern building ceiling system. This paper deeply analyzes its core selling points, technical parameters and industry advantages to help customers optimize space design and construction efficiency.


First, the core selling point of T-Grid Ceiling
Modular design, efficient installation
The combination of standardized T-shaped keel and square/rectangular panel supports rapid assembly, saving 50% man-hours compared with traditional ceiling.
Without complicated tools, it can be cut and adjusted on site to adapt to irregular space.
Flexible maintenance and cost reduction
The panel can be disassembled separately, so that the pipeline, lamps or air conditioning system can be easily overhauled, and the later maintenance cost can be reduced.
Support panel replacement and upgrade, no need to dismantle the whole structure, and meet the iterative requirements of spatial style.
Strong load-bearing and high flatness
The thickness of the main keel is 0.5-1.2mm, the auxiliary keel is 0.4-0.8mm, and the load capacity reaches 15-30kg/m (including lamps/equipment).
The keel system adopts high-precision stamping technology, and the error is ≤1mm, so as to ensure that the surface of ceiling is flat and free from drop.
Diversified selection of materials and finishes
The panel can be made of gypsum board, mineral wool board, aluminum gusset plate, PVC and other materials to meet the needs of fire prevention, moisture prevention, sound absorption and other scenes.
Surface treatment covers 20+ designs such as solid color, wood grain, metal wire drawing, punching and light transmission, etc., which enhances the aesthetic value of space.
Compatibility of environmental protection and energy saving
Adopt recyclable steel and environmental protection panel, which conforms to LEED green building certification.
The hollow floor can integrate LED strip and fresh air systems to optimize energy consumption and indoor air quality.


Detailed explanation of technical parameters of T-Grid Ceiling
Parameter category standard specification customization range
Keel material galvanized steel (thickness 0.4-1.2 mm) aluminum alloy/stainless steel (corrosion resistance)
Panel size is 600×600mm, 600× 1200 mm, 300× 300 mm to 1200× 2400 mm.
The height of the system is 80-200mm (adjustable), with a minimum of 50mm and a maximum of 500mm.
Load capacity 20kg/m (standard) and maximum 50kg/m (heavy equipment)
Fire protection grade A (metal keel+fire protection panel) supports EN 13501-1 certification.
The sound absorption coefficient of the panel is NRC 0.6-0.9 (mineral wool board). Customized high-efficiency sound absorption board with NRC≥0.8.
Third, the outstanding advantages of T-Grid Ceiling
Adapting to multiple scenes
Commercial space: open office area, retail store, creating an atmosphere through transparent board and lighting design.
Medical education: antibacterial mineral wool board inhibits the spread of bacteria, and with silent design, the environmental comfort is improved.
Industrial place: moisture-proof aluminum plate+stainless steel keel, resistant to high humidity and chemical corrosion environment.
Cost control advantage
Standardized components reduce material waste, and the comprehensive cost is 20%-30% lower than that of customized ceiling.
Shorten the construction period and reduce the cost of labor and site occupation.
Factory direct supply quality assurance
Fully automatic laser cutting production line ensures the dimensional accuracy and strength consistency of keel.
The panel adopts UV coating or anti-oxidation process, which will not fade or deform for 10 years.
Keyword
Grid Ceiling, open ceiling system, T-shaped keel ceiling, modular ceiling, detachable ceiling, light steel keel ceiling, sound-absorbing mineral wool board, office ceiling and commercial space ceiling.


Why choose our T-Grid Ceiling system?
Full chain service: technical support from design drawing deepening, sample provision to installation guidance.
Quick response: provide customized solutions within 3 days, and complete mass production within 15 days (supporting 1000㎡/ day capacity).
Complete certification: passed the fire protection certification of ISO 9001, SGS and ASTM E84, and the warranty period is 10 years.
Make an inquiry now and get free samples and solutions!
Whether your project needs a standard T-Grid suspended ceiling or a customized fire/moisture/high sound absorption system, we can provide a one-stop solution! Click on official website or contact danaebuilding@gmail.com to get technical parameters and engineering cases for free!
Grid Ceiling system redefines the ceiling design of modern space with the advantages of flexibility, durability and cost. Choose us to endow your project with high efficiency, beauty and sustainable value!
Detail Product series
Gypsum board raw material : one stop material supplier of gypsum board paper/modified starch/white glue/chemicals etc.
Building Machine : gypsum board machine/T-grid machine/metal slitting machine/fiber cement board machine
Building material: gypsum board/fiber cement board/T-grid/pvc ceiling film/XPS Extruded Board
Contact US Now
Lisa Export manager
danaebuilding@gmail.com
WeChat:danaegroup
Mob/whatsapp: 008615081153583
Web : www.danaebuilding.com
Hot Tags: t-grid ceiling t-bar grid, China t-grid ceiling t-bar grid manufacturers, suppliers, factory, low cost housing materials, sandcrete, false ceiling grid, T-grid, grid ceiling supplier, hempcrete


